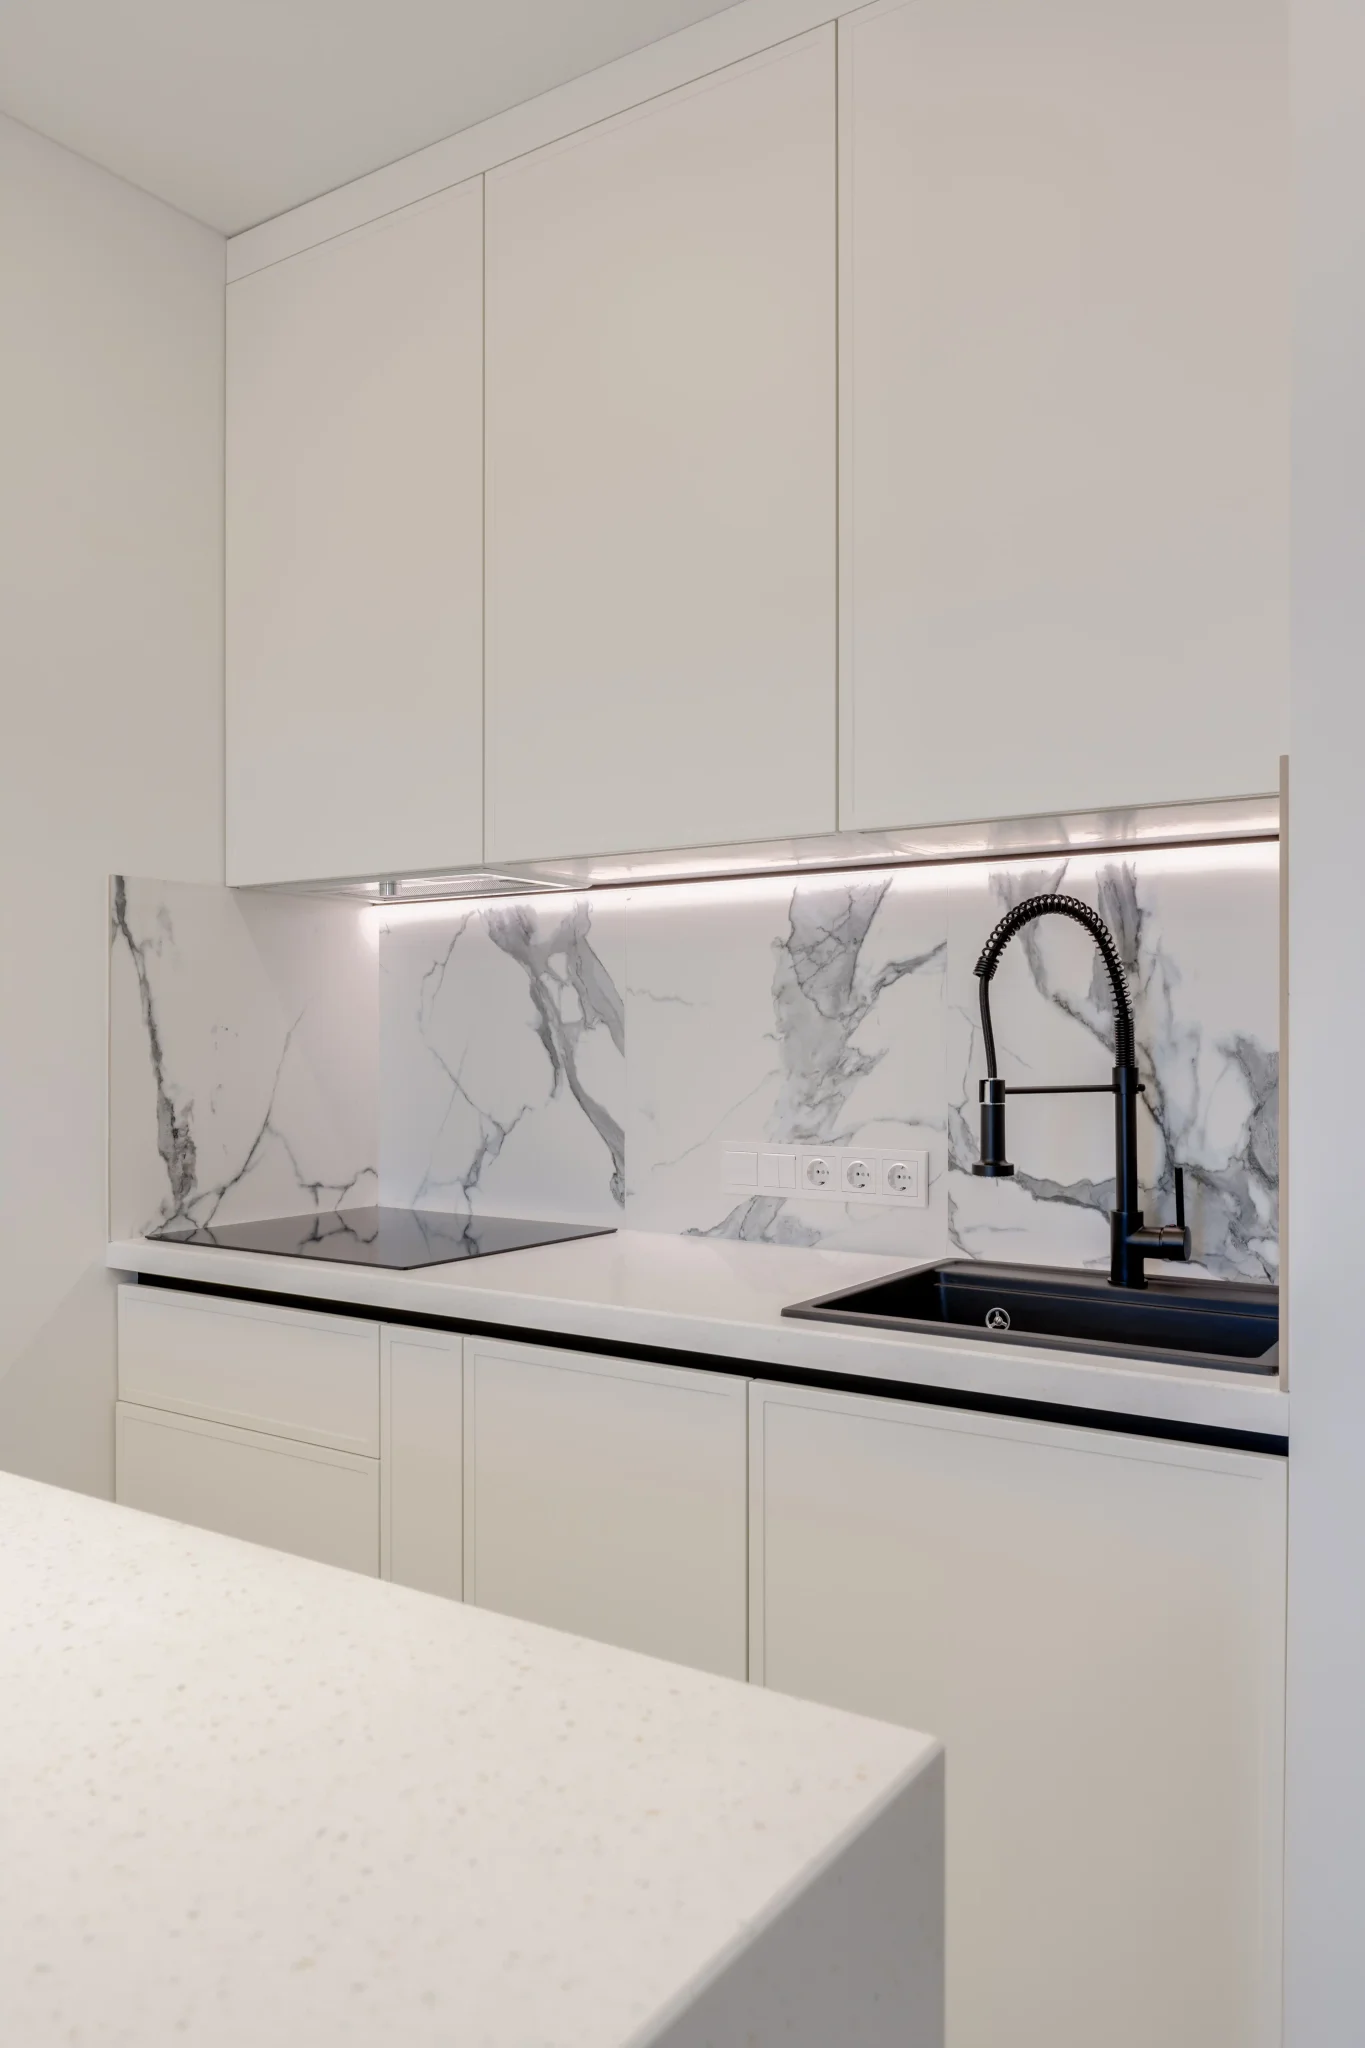
Kitchen Tile Installation
Backsplashes, kitchen floors, and island surrounds — installed with the precision this high-visibility space demands.
The Kitchen Is Different
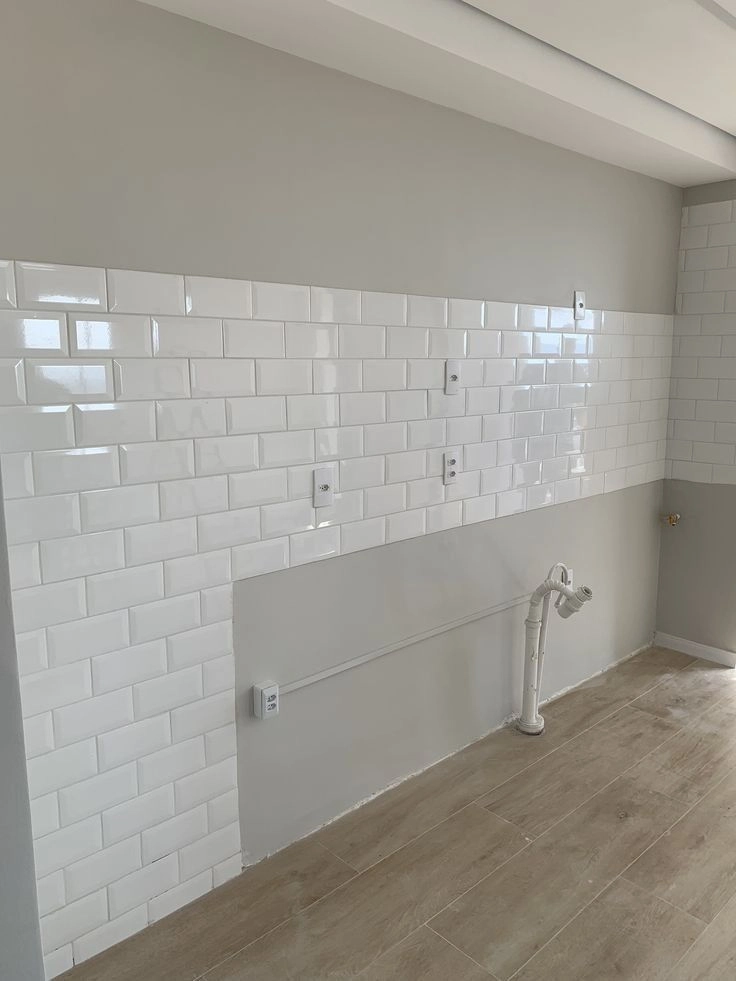
Kitchen tile work sits at eye level, under direct lighting, and next to cabinet lines and countertop edges that demand alignment. A backsplash where the grout joints don't align with the cabinet reveals, or where the tile pattern breaks awkwardly at the range hood, looks wrong even to visitors who couldn't explain why. This surface requires more planning than a bathroom floor — and more patience with the cuts.
We start every kitchen backsplash by establishing a level reference line, planning the layout around the most visible focal point (usually the range or the window above the sink), and working outward. Cuts at corners and outlets are made with a wet saw or angle grinder, not snapped freehand. Outlet boxes get the tile cut to within 1/8 inch of the box edge so the cover plate sits flush.
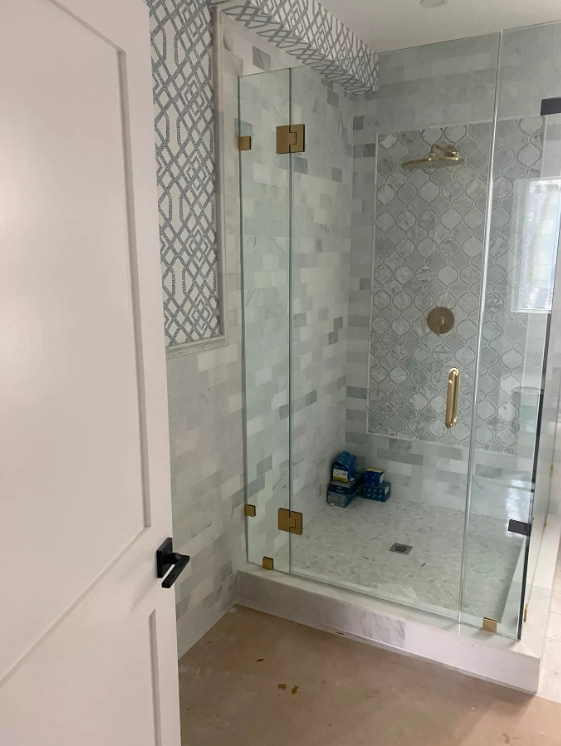
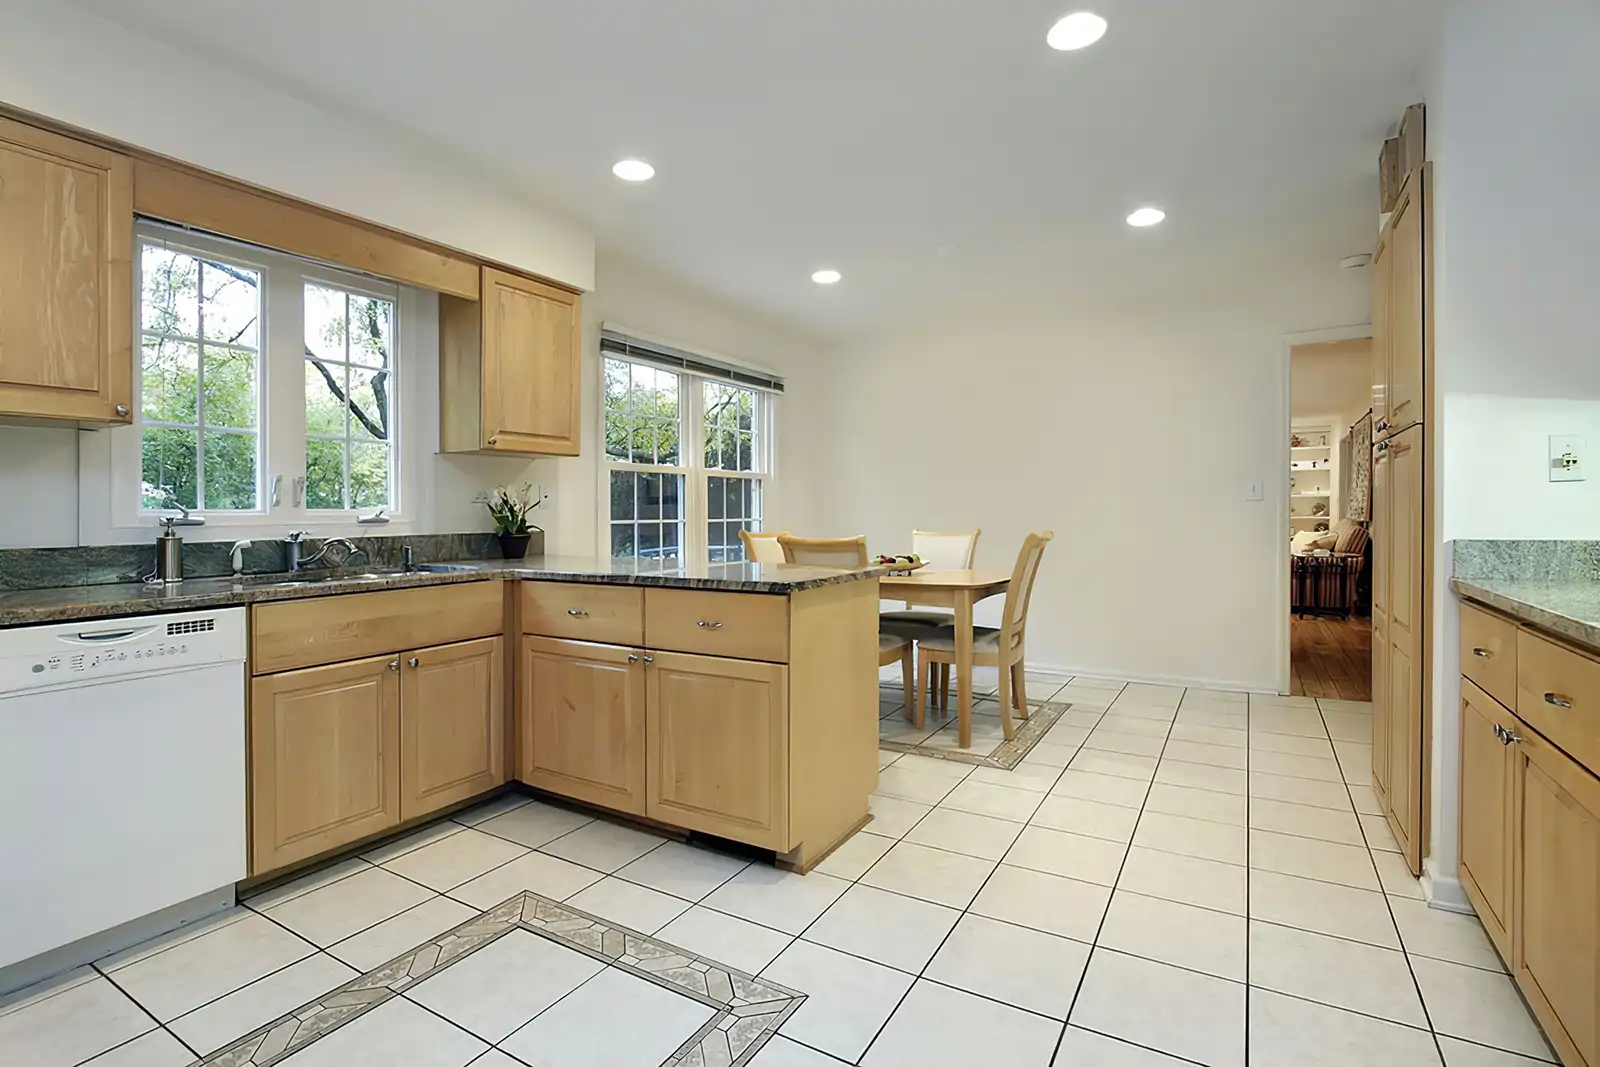
Kitchen Floor Tile
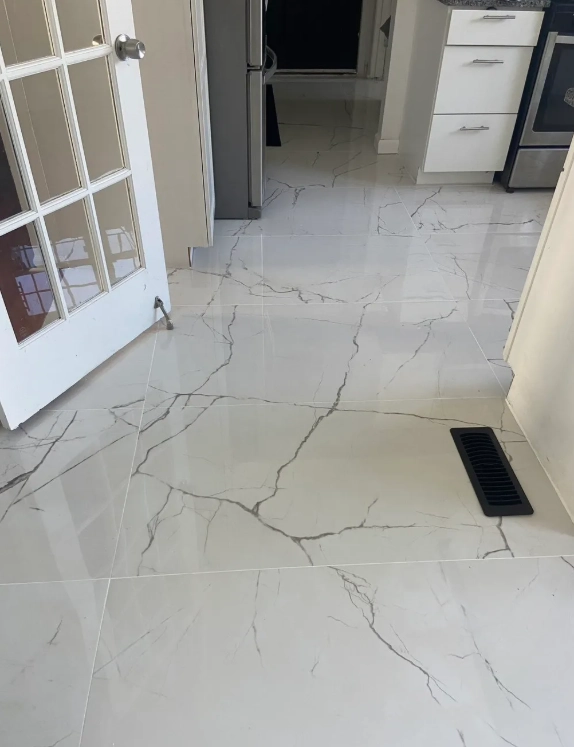
Kitchen floors carry more traffic and see more dropped items than almost any other surface in the house. Material selection matters: a polished marble floor looks stunning but shows every scratch; a matte porcelain in a similar stone pattern performs better under daily use. We discuss this tradeoff with every client before work begins.
For kitchen floors, we also pay close attention to transitions — where the tile meets hardwood in an adjacent dining area, or where it terminates at a sliding door threshold. These transitions need to be planned before the floor is set, not improvised at the end.
What We Handle in the Kitchen
Full Backsplash
Counter to upper cabinet, including range hood surround and window returns
Kitchen Floor
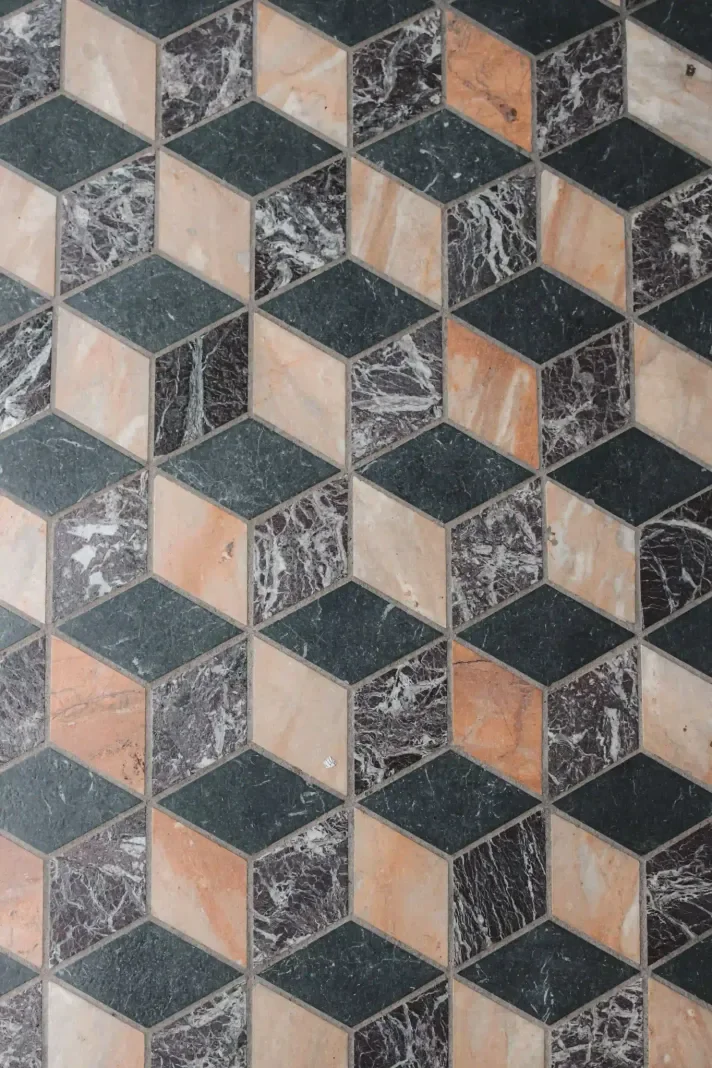
Large-format, wood-look plank, ceramic square, or mosaic — any pattern
Island Surround
Tile panels on island bases, including mitered corners and base trim detail
Transitions
Floor-to-floor transitions, thresholds, and material change strips
Kitchen Tile Work